



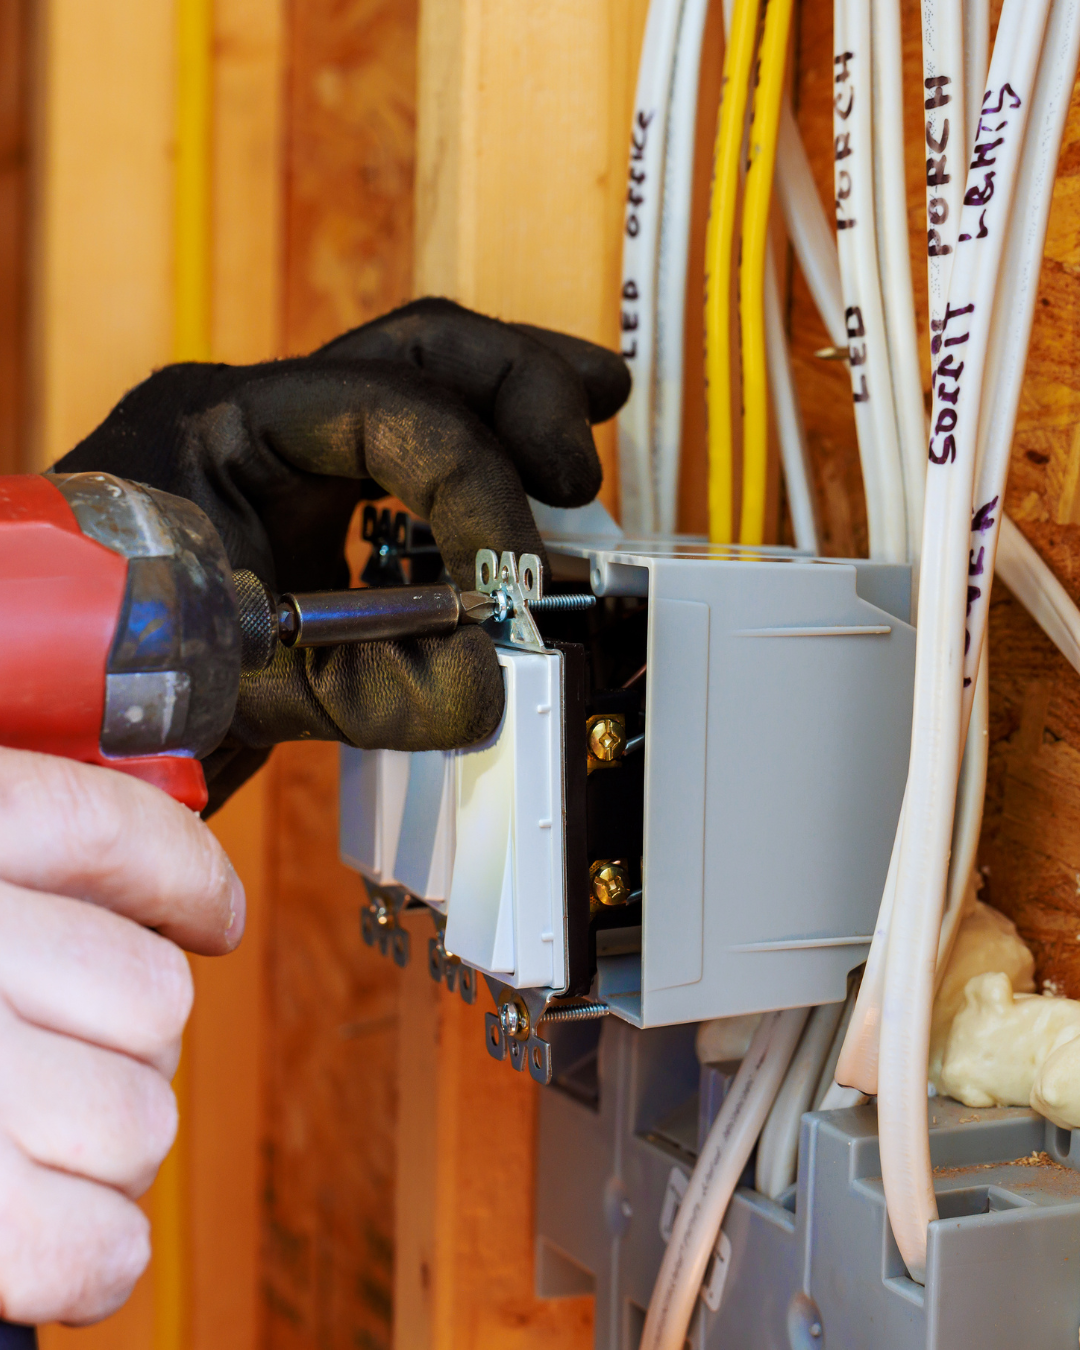
New construction projects move fast, and when one trade falls behind, everyone else feels it. Electrical work sits at the center of that reality. It touches nearly every phase of a build — from rough-in wiring and panel installation to lighting, data cabling, and smart home integration. When the electrical planning is done right, the project flows. When it is not, the consequences show up as failed inspections, costly rework, and delays that push back your entire timeline.
Understanding the most common electrical planning mistakes before breaking ground is one of the most valuable things a builder, developer, or homeowner can do. Here is what experienced electricians see derail new construction projects time and again.
Starting Without a Complete Electrical Plan
One of the most frequent — and most costly — mistakes in new construction is treating the electrical plan as something that can be figured out along the way. Rushing into rough-in work without a thorough, room-by-room plan almost always results in missing circuits, undersized panels, and insufficient capacity for equipment or features added later in the design process.
A complete electrical plan accounts for every outlet, every lighting fixture, every circuit, and every future-ready consideration before a single wire is pulled. When that groundwork is skipped or rushed, the project pays for it later through change orders, schedule disruptions, and rework that could have been avoided entirely.
Poor Coordination Between Trades
Electrical, plumbing, and HVAC work share the same walls, ceilings, and floor cavities. When those trades are not communicating and coordinating consistently, conflicts are inevitable. Cables get run through spaces already claimed by ductwork. Outlet placement conflicts with plumbing rough-ins. Structural framing creates obstacles that force last-minute rerouting.
Bringing your electrician into the coordination process early — not after the framing is done — prevents these conflicts. An experienced electrical contractor will work alongside mechanical and plumbing teams to establish clear pathways, avoid costly interference, and keep the build on schedule.
Failing to Plan for Future Electrical Needs
A home or commercial building designed only for today’s electrical demands will quickly feel outdated. EV charging infrastructure, heat pumps, solar-ready panel configurations, and smart home technology are no longer optional additions — they are increasingly standard expectations. When these are not accounted for in the original plan, adding them later means tearing into finished walls, upgrading panels prematurely, and absorbing costs that far exceed what proper upfront planning would have required.
Thinking ahead during the planning phase — even if certain features are not installed immediately — protects the investment and keeps future upgrades straightforward rather than disruptive.
Ignoring Code Compliance and Inspection Requirements
Building codes exist to protect people and property, and inspectors enforce them without exception. Skipping required inspections, misreading local code requirements, or assuming that something “close enough” will pass are mistakes that halt construction entirely. Common inspection failures in new construction electrical work include loose or exposed wiring, overfilled electrical boxes, missing or incomplete panel labels, incorrect grounding, and absent GFCI protection in kitchens, bathrooms, and other wet areas.
Each failed inspection means a reinspection, which means more time lost. Working with a licensed electrician who understands the National Electrical Code and local jurisdiction requirements from the start eliminates this risk.
Inadequate Outlet and Lighting Layout
A finished space that lacks conveniently placed outlets or suffers from poor lighting is not just an inconvenience — it is a reflection of a planning gap that should have been addressed long before drywall went up. Without a detailed, space-by-space layout that accounts for how each room will actually be used, builders consistently end up with underlit areas, insufficient receptacle counts, and frustrated end users.
This is particularly common in kitchens, home offices, garages, and outdoor living spaces, where power demands are high and placement matters significantly. A thorough lighting and outlet plan developed before rough-in begins is a straightforward way to avoid these problems entirely.
Delaying Electrician Involvement Until Too Late
Some builders bring their electrical contractor in after framing is already complete or, in some cases, even later. By that point, options are limited. Service entry locations, panel placement, and conduit routing all become more constrained and more expensive to execute correctly.
Involving your electrician at the design phase — before construction begins — allows them to contribute meaningfully to the layout, flag potential issues, and coordinate effectively with the rest of the team. That early involvement consistently translates to smoother inspections, fewer surprises, and a project that stays on schedule.
FAQs:
The most frequent inspection failures involve loose or exposed wiring, missing GFCI protection in wet areas, overfilled electrical boxes, improper grounding, and unlabeled panels. All of these are avoidable with thorough planning and an experienced licensed electrician overseeing the work.
Ideally, your electrician should be involved during the design phase, before construction begins. Early involvement allows for proper panel sizing, coordinated trade layouts, code-compliant planning, and future-ready infrastructure — all of which reduce delays and change orders later.
Panel sizing depends on the square footage of the structure, the number of circuits required, planned appliances, and any future-ready considerations such as EV charging or HVAC systems. A licensed electrician will perform a load calculation to determine the correct panel size for your specific project.
Future-ready planning means designing your electrical system to accommodate anticipated upgrades without requiring significant rework. This can include conduit runs for EV chargers, additional panel capacity for solar or battery storage, and pre-wiring for smart home systems — even if those features are not installed at the time of construction.
Yes. Non-compliant electrical work, failed inspections, or unpermitted installations can create issues with homeowner’s insurance coverage and complicate future property sales. Work that is properly permitted, inspected, and completed by a licensed electrician protects both the building and its owner.
Electrical mistakes in new construction are not just frustrating — they are expensive, time-consuming, and entirely avoidable with the right team on your side. At Karisma Electric, we specialize in new construction electrical services for residential and commercial projects throughout the Greater Denver area, including Aurora, Centennial, Parker, Littleton, Englewood, and surrounding communities.
From rough-in wiring and panel installation to lighting design, data cabling, fire alarm systems, and smart home integration, our licensed electricians are involved from day one to ensure your project is planned correctly, executed to code, and completed on schedule.
Do not let electrical planning mistakes put your project behind. Contact Karisma Electric today to discuss your new construction electrical needs and get your build started on the right foundation.